Home / Services

Interior design services & ideas

See how different layouts look, what makes them practical, and how lighting, materials and atmosphere bring the room together.

Modular kitchens

Find a layout that works for your room

Start with the room, its openings and the way you cook. These layout references explain the possibilities; the final design follows your measurements, budget and material choices.

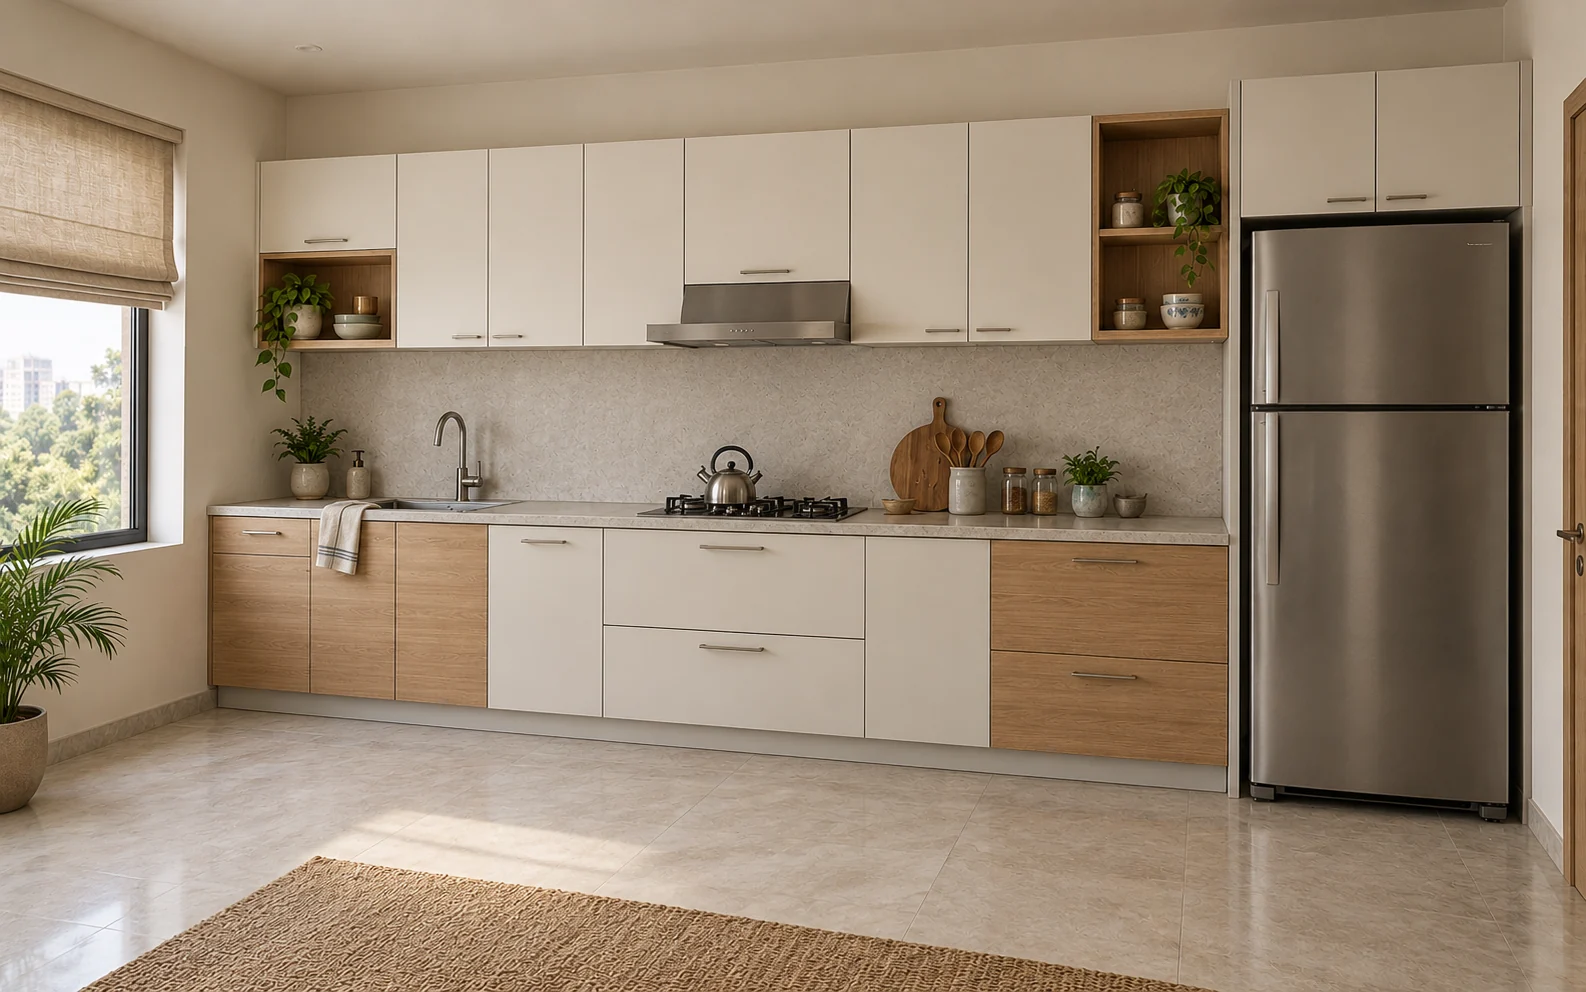
Reference for a straight (single wall) kitchen
Design reference

Straight (single wall)

A compact kitchen with one uninterrupted wall.

How to achieve it
Keep storage, preparation, washing and cooking along one run. Confirm appliance openings before choosing cabinet widths.
Lighting
Use a continuous under-cabinet light over the worktop; keep tall storage from blocking the window.
Airflow & upkeep
Plan extraction at the hob and choose an easy-to-clean backsplash.
See the simple floor plan one wall
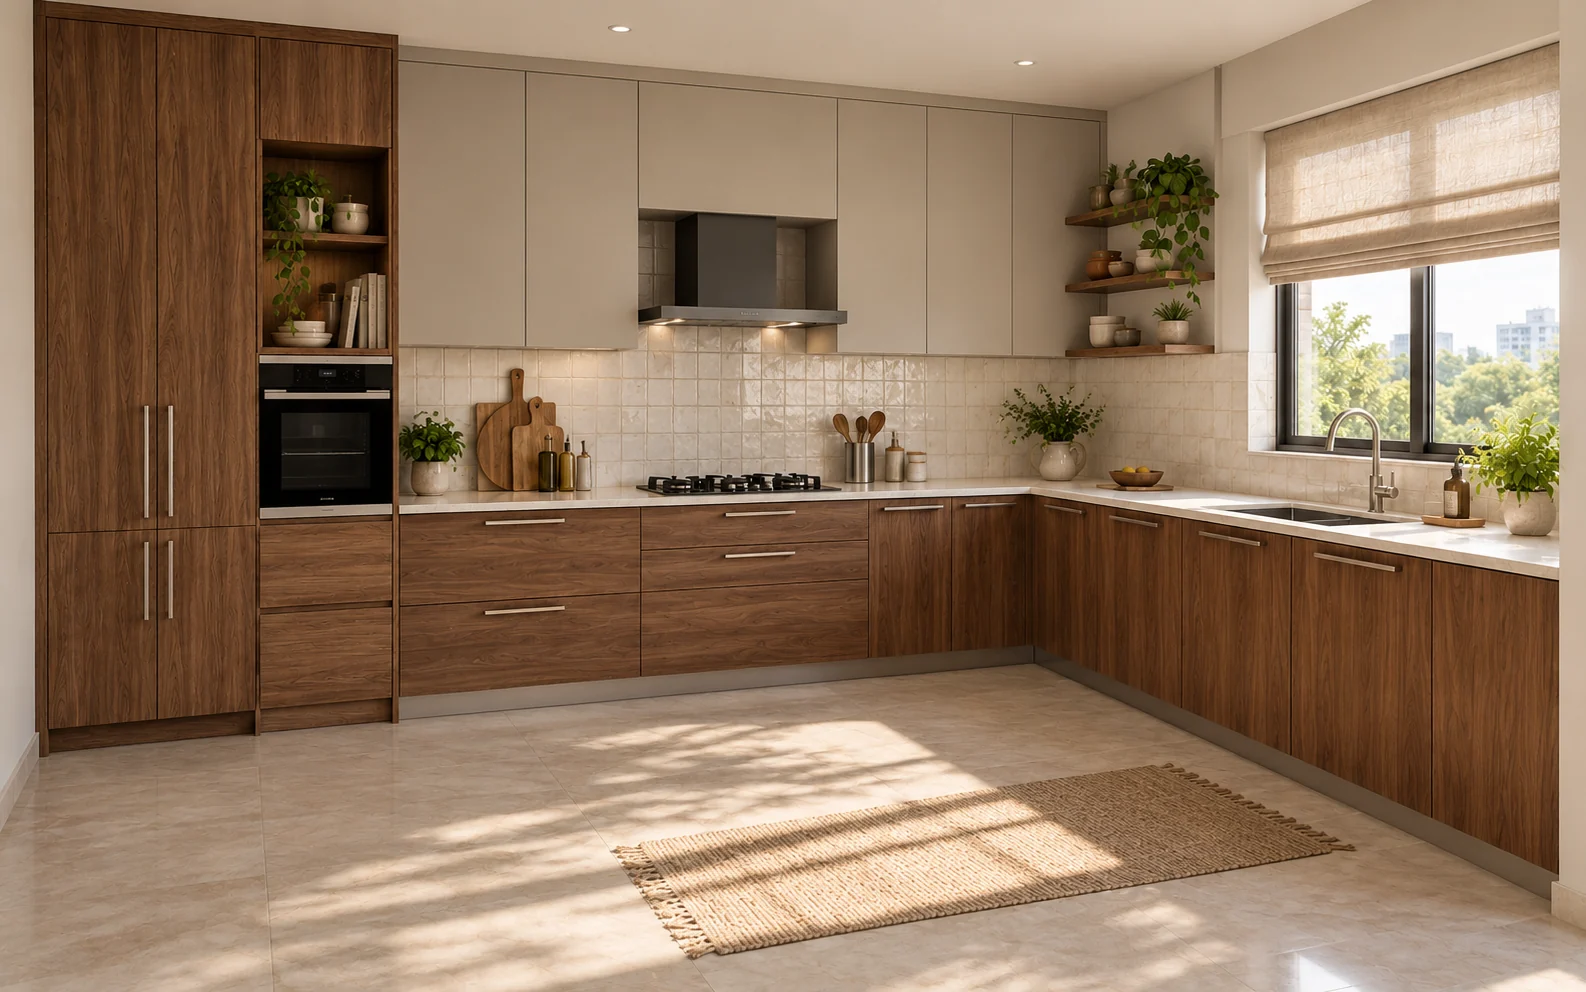
Reference for a l-shape kitchen
Design reference

L-shape

A room with two adjoining walls and an open side.

How to achieve it
Use two connected counter runs. Decide how the corner will open and keep the main walkway clear.
Lighting
Light both legs of the counter so the corner does not become a dark working spot.
Airflow & upkeep
Place washing and cooking zones around the available plumbing and an effective extraction route.
See the simple floor plan two walls
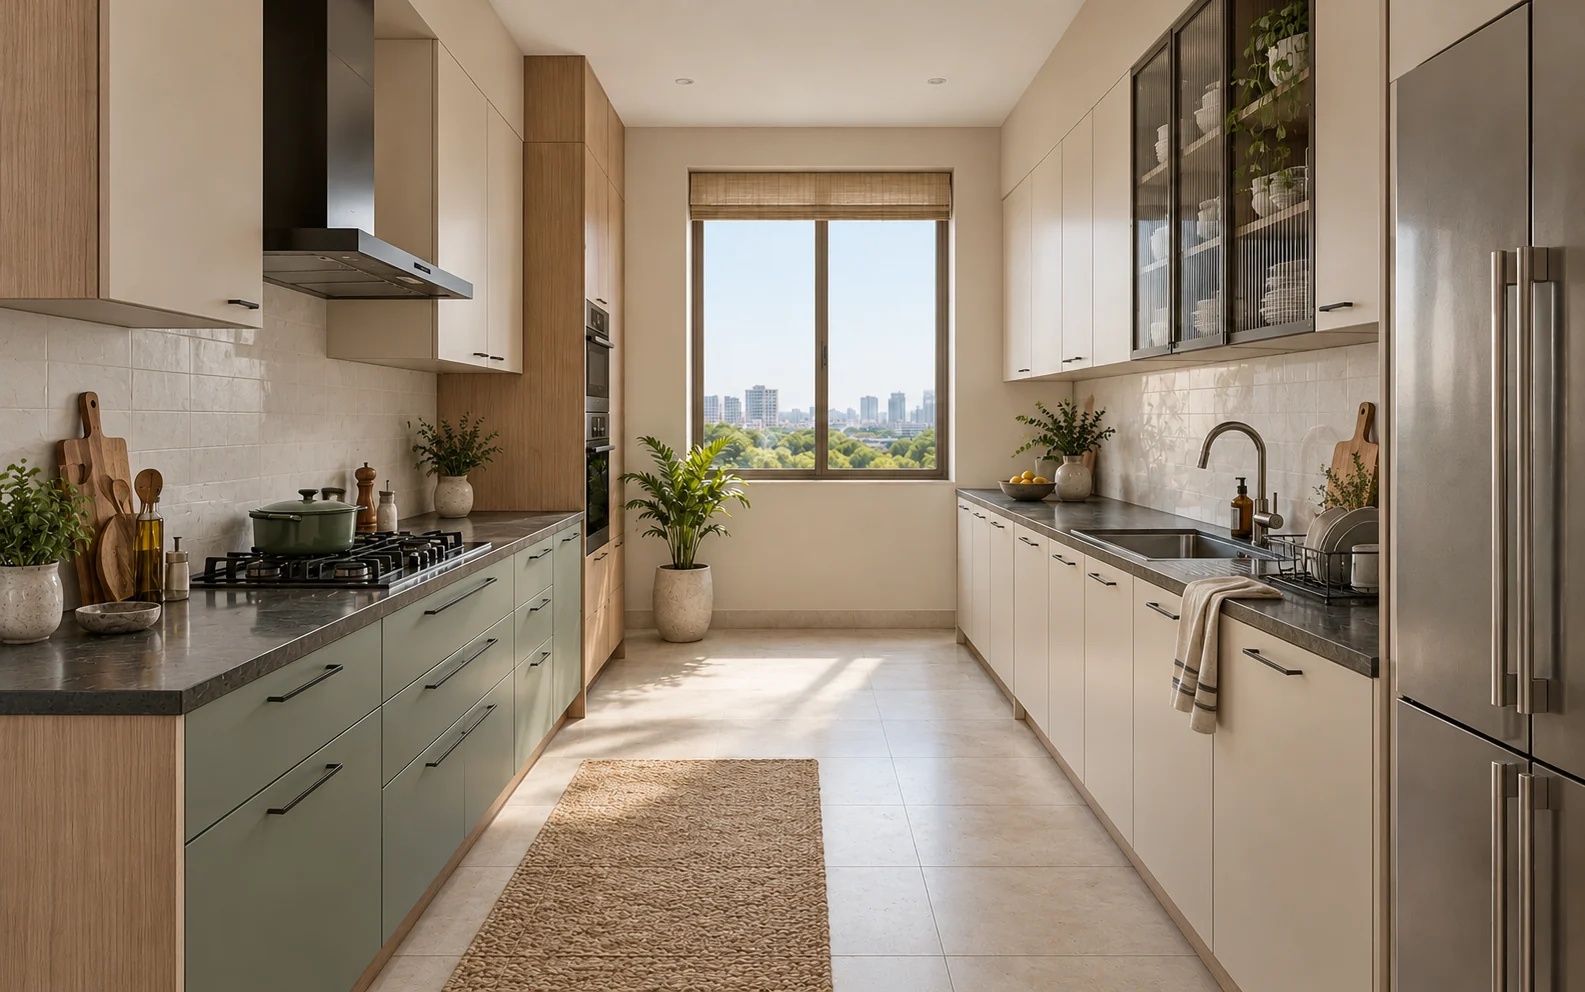
Reference for a parallel (galley) kitchen
Design reference

Parallel (galley)

A long room with two facing walls.

How to achieve it
Separate the two counter runs with a usable central aisle. Check that opposing drawers and appliances can open comfortably.
Lighting
Light both counters independently; keep the window at the end of the aisle clear.
Airflow & upkeep
Keep the route through the kitchen free of storage and allow air to move through the space.
See the simple floor plan walkway
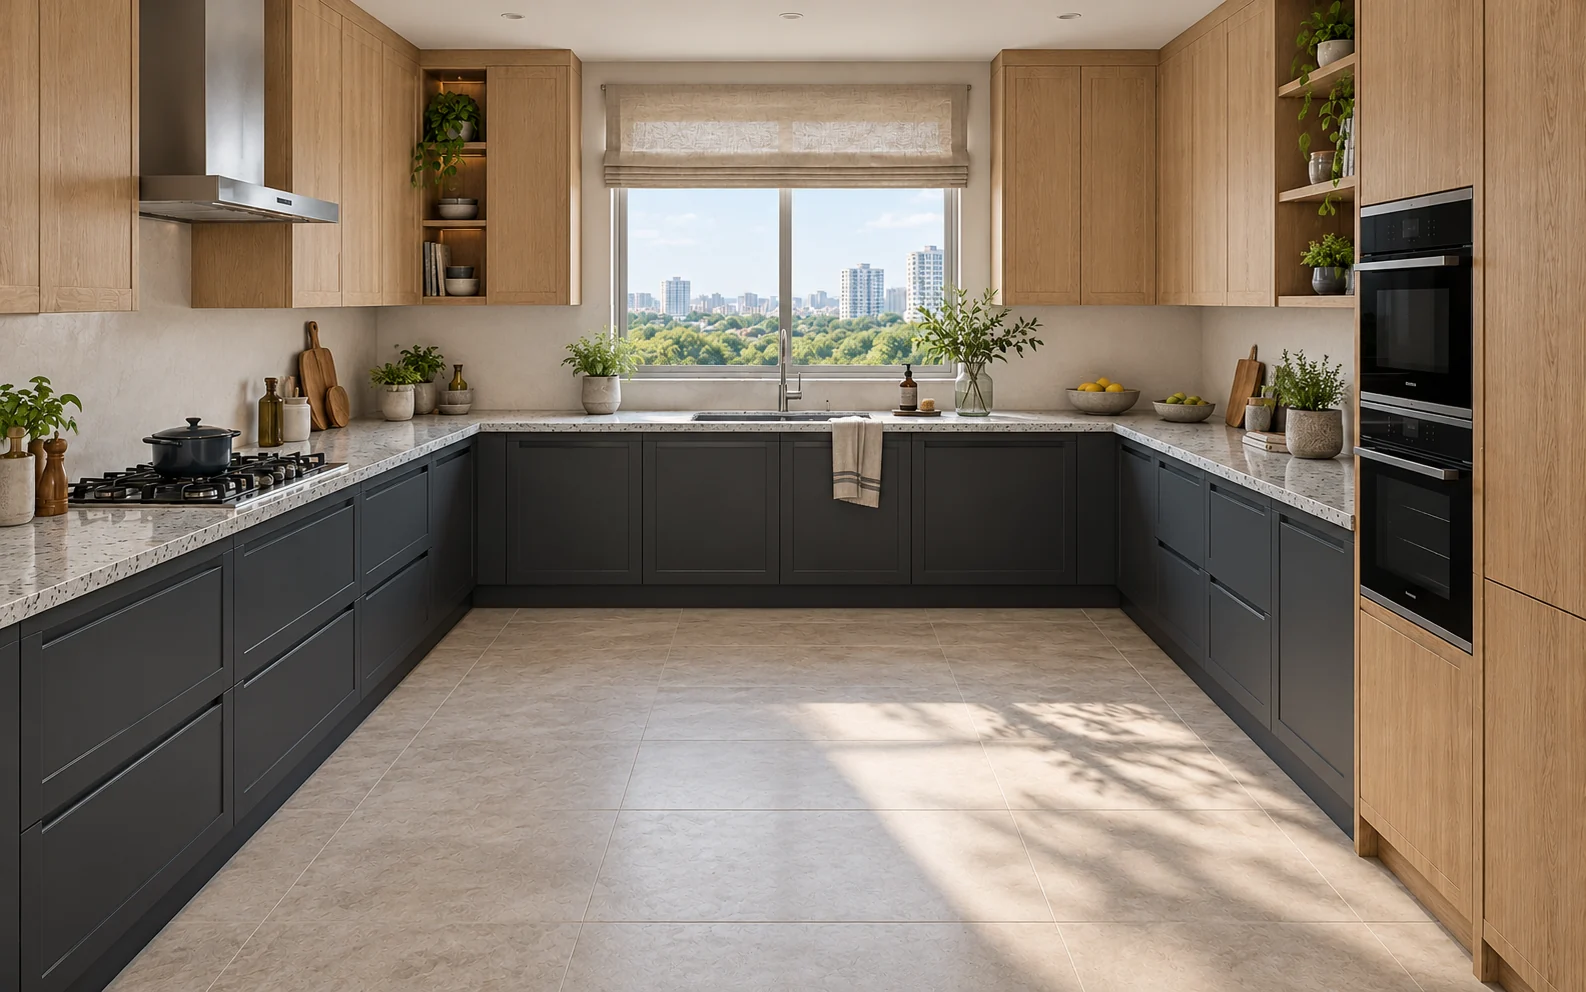
Reference for a u-shape kitchen
Design reference

U-shape

A wider kitchen with three connected sides.

How to achieve it
Use three counter runs for storage and preparation. Resolve both corners and check access to every appliance.
Lighting
Layer general ceiling light with task light along each work surface.
Airflow & upkeep
Plan the hob extractor and window access before filling all three walls with cabinets.
See the simple floor plan three walls
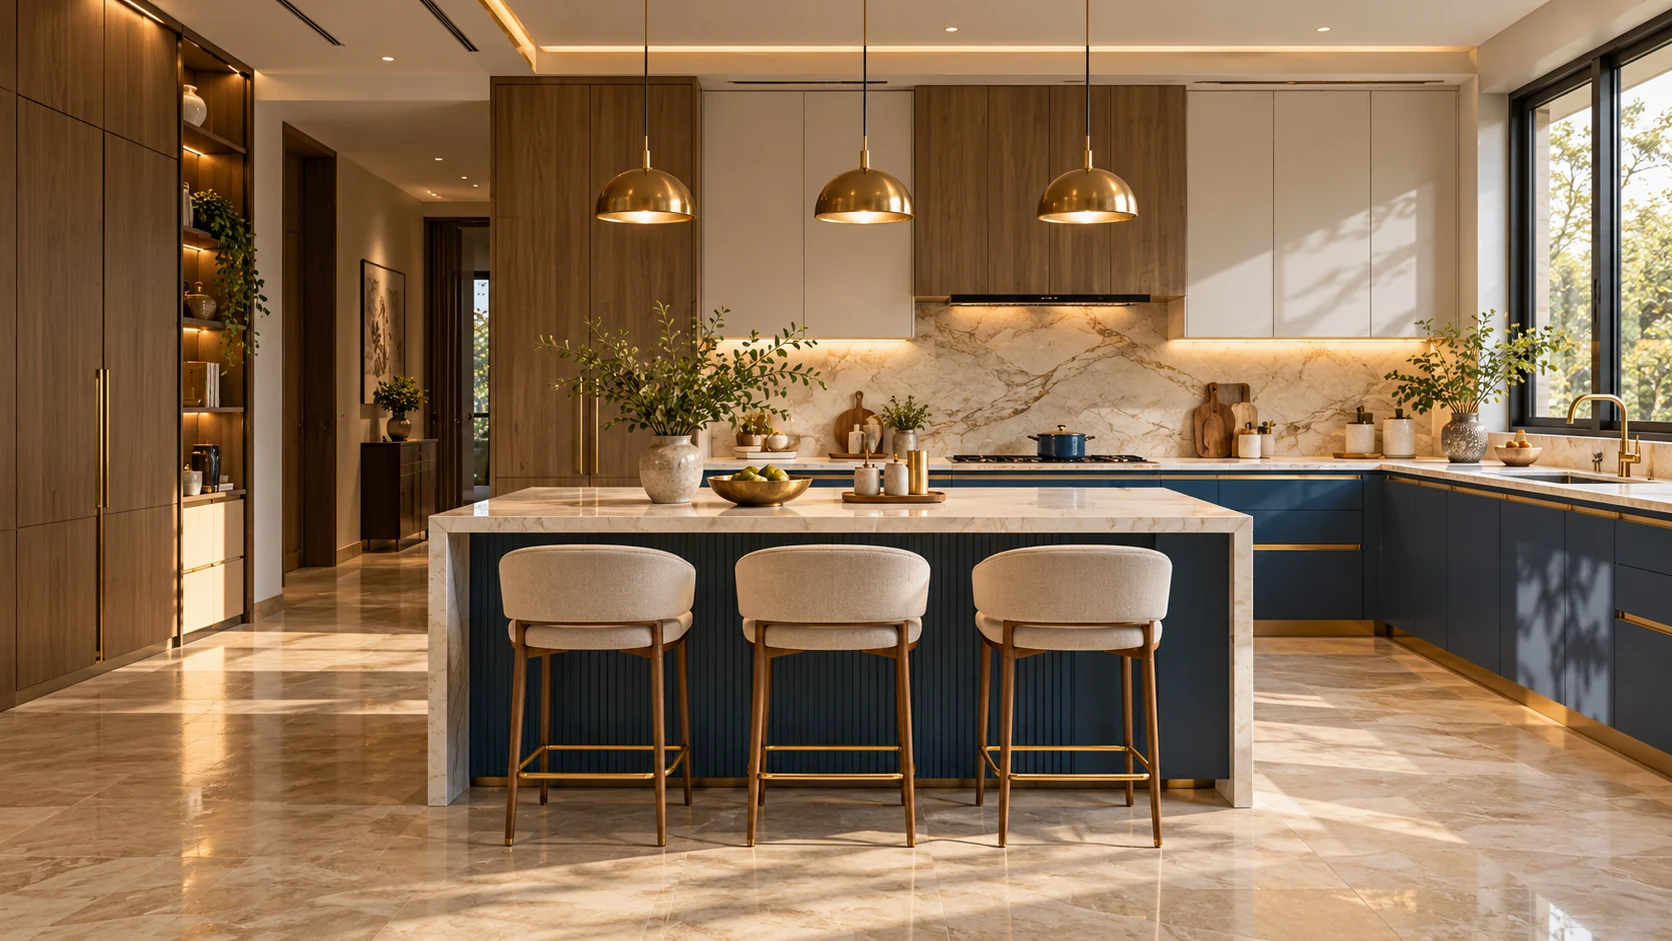
Reference for an island kitchen
Design reference

Island

An open kitchen with room to circulate on every side.

How to achieve it
Use the island for preparation, storage or seating. Mark its size on the floor before fixing the layout.
Lighting
Use pendants to define the island and separate task lights for the main counters.
Airflow & upkeep
Keep seating out of the cooking route; confirm power, plumbing and extraction needs before installation.
See the simple floor plan island

Cabinet finishes, compared

The finish is the outer surface of your cabinets. It decides the look, the upkeep and much of the price.

FinishLookUpkeepBudget
LaminateMatte, wood or textured; many coloursEasy; resists scratches₹ (most affordable)
AcrylicMirror-like high glossWipe regularly; shows fingerprints₹₹
PU paintSmooth, rich colour in matte or glossEasy to clean; can be repainted₹₹₹
Membrane / PVCShaped or grooved door designsAvoid heat close to the hob₹₹

Compare physical samples in your room's daylight and evening light before approving a finish. Product performance and maintenance depend on the material selected.

Wardrobes

Choose the door, then plan the storage

The best wardrobe uses the available space without making the bedroom harder to move around.

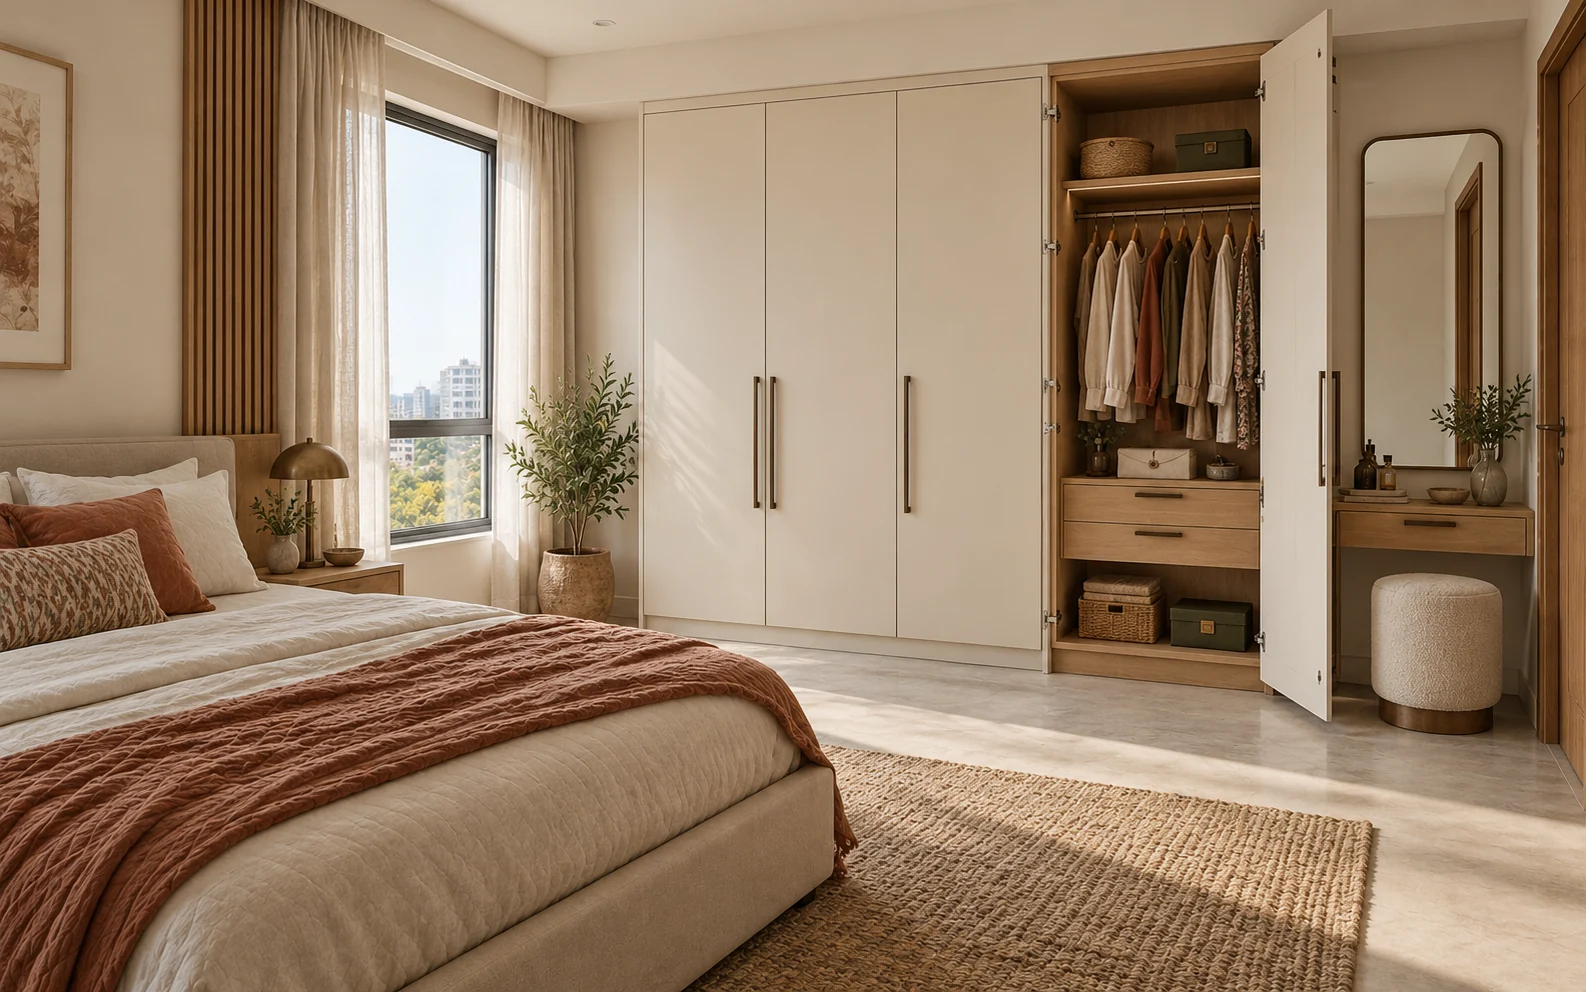
Reference for an openable (hinged) wardrobe
Design reference

Openable (hinged) wardrobe

Best when there is clear space in front of the wardrobe.

How to achieve it
Check the full door swing against the bed and other furniture. Arrange hanging, shelves and drawers around what you own.
Lighting & details
Use integrated light to make shelves and hanging rails easier to see. Keep the fitting accessible for maintenance.
Freshness
Address dampness before fitting storage. Keep clothes dry and ask how enclosed compartments will be ventilated.
See how the doors open doors need space to swing
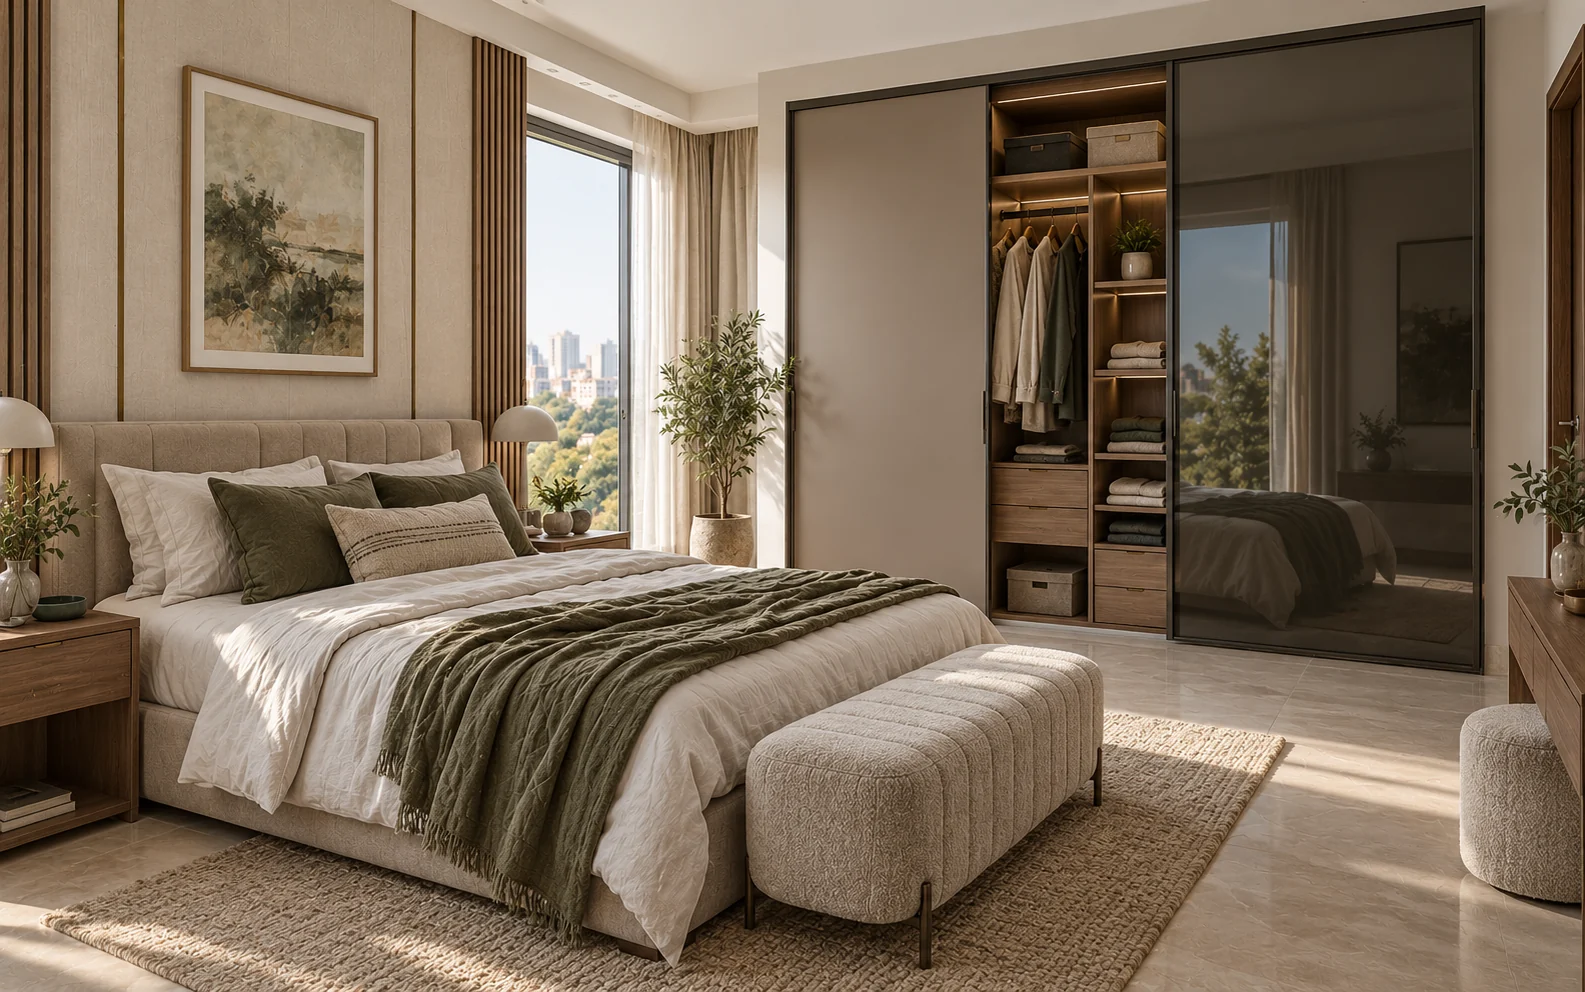
Reference for a sliding wardrobe
Design reference

Sliding wardrobe

Useful when a bedroom has a compact aisle.

How to achieve it
Check track depth and overlapping panels; only part of the wardrobe opens at a time. Keep frequently used items in easy-reach compartments.
Lighting & details
Place internal lighting where the sliding panel will not block it. Test mirror reflections from the bed before fixing lights.
Freshness
Address dampness before fitting storage. Keep clothes dry and ask how enclosed compartments will be ventilated.
See how the doors open ⟵ panels slide ⟶ no swing space needed
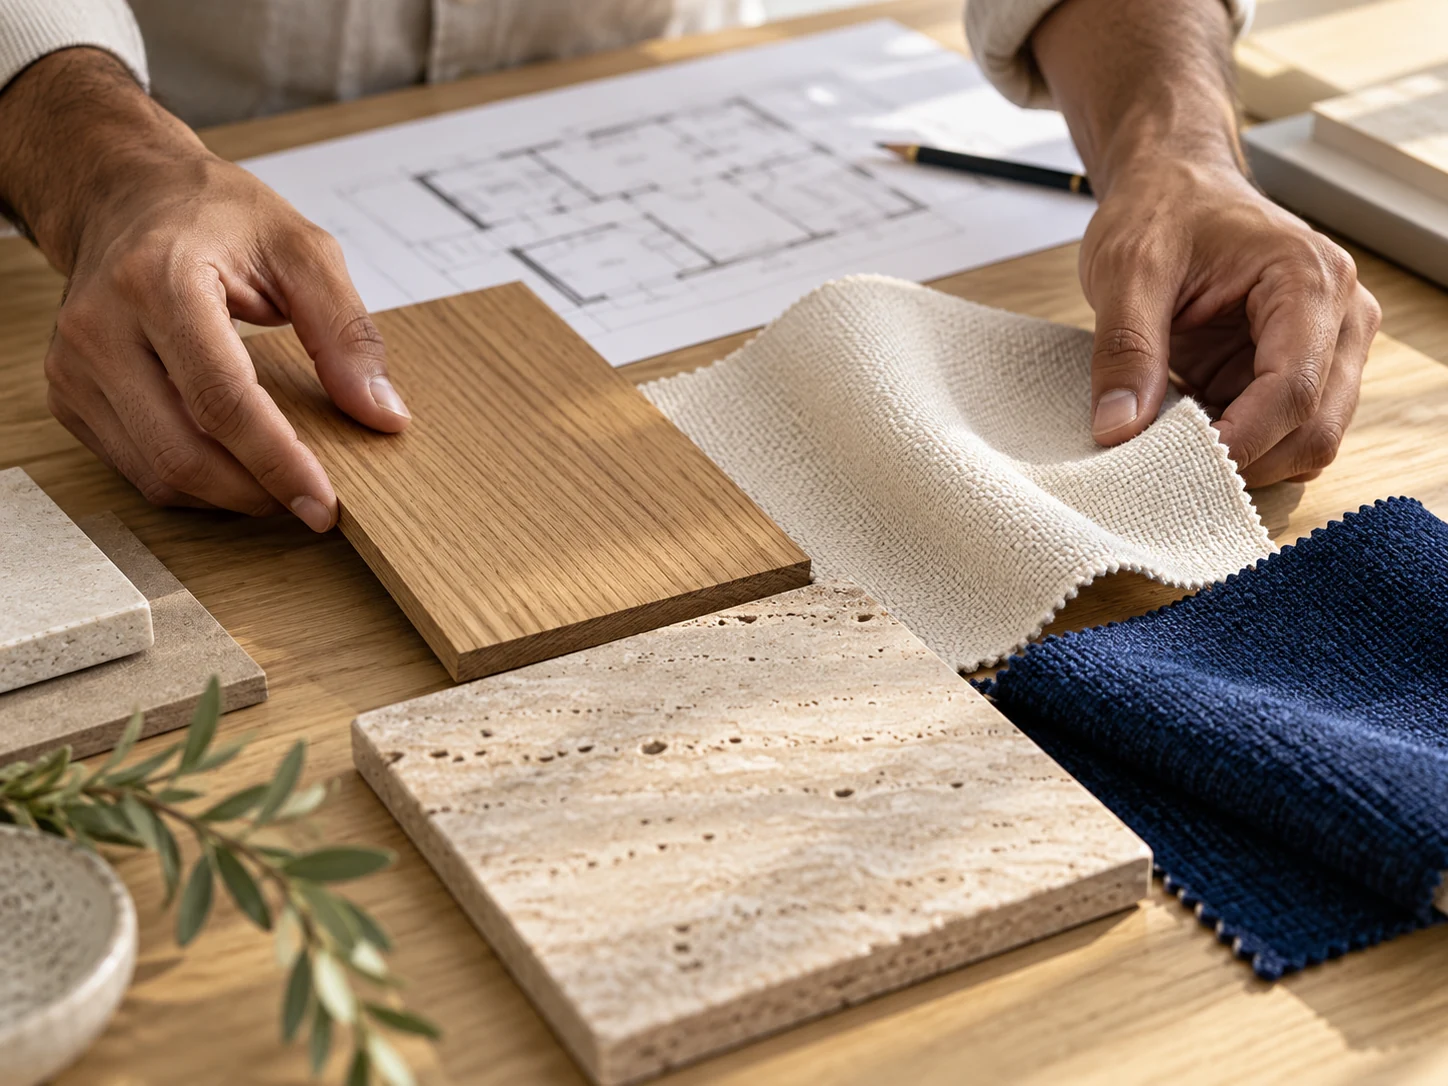
Hands comparing wood, stone and fabric finishes
Material selection

Make every compartment useful

Plan hanging heights, drawers, shelves, lofts and a place for bags before choosing the outer finish. A dressing mirror or study niche should have its own clear working space.

Bring the wardrobe colour together with the bed, curtains and flooring. Test handles, hinges and drawer movement on a physical sample wherever possible.

Living & dining

A place for everyday life

Give the TV, display storage and puja space their own purpose while keeping the room visually connected.

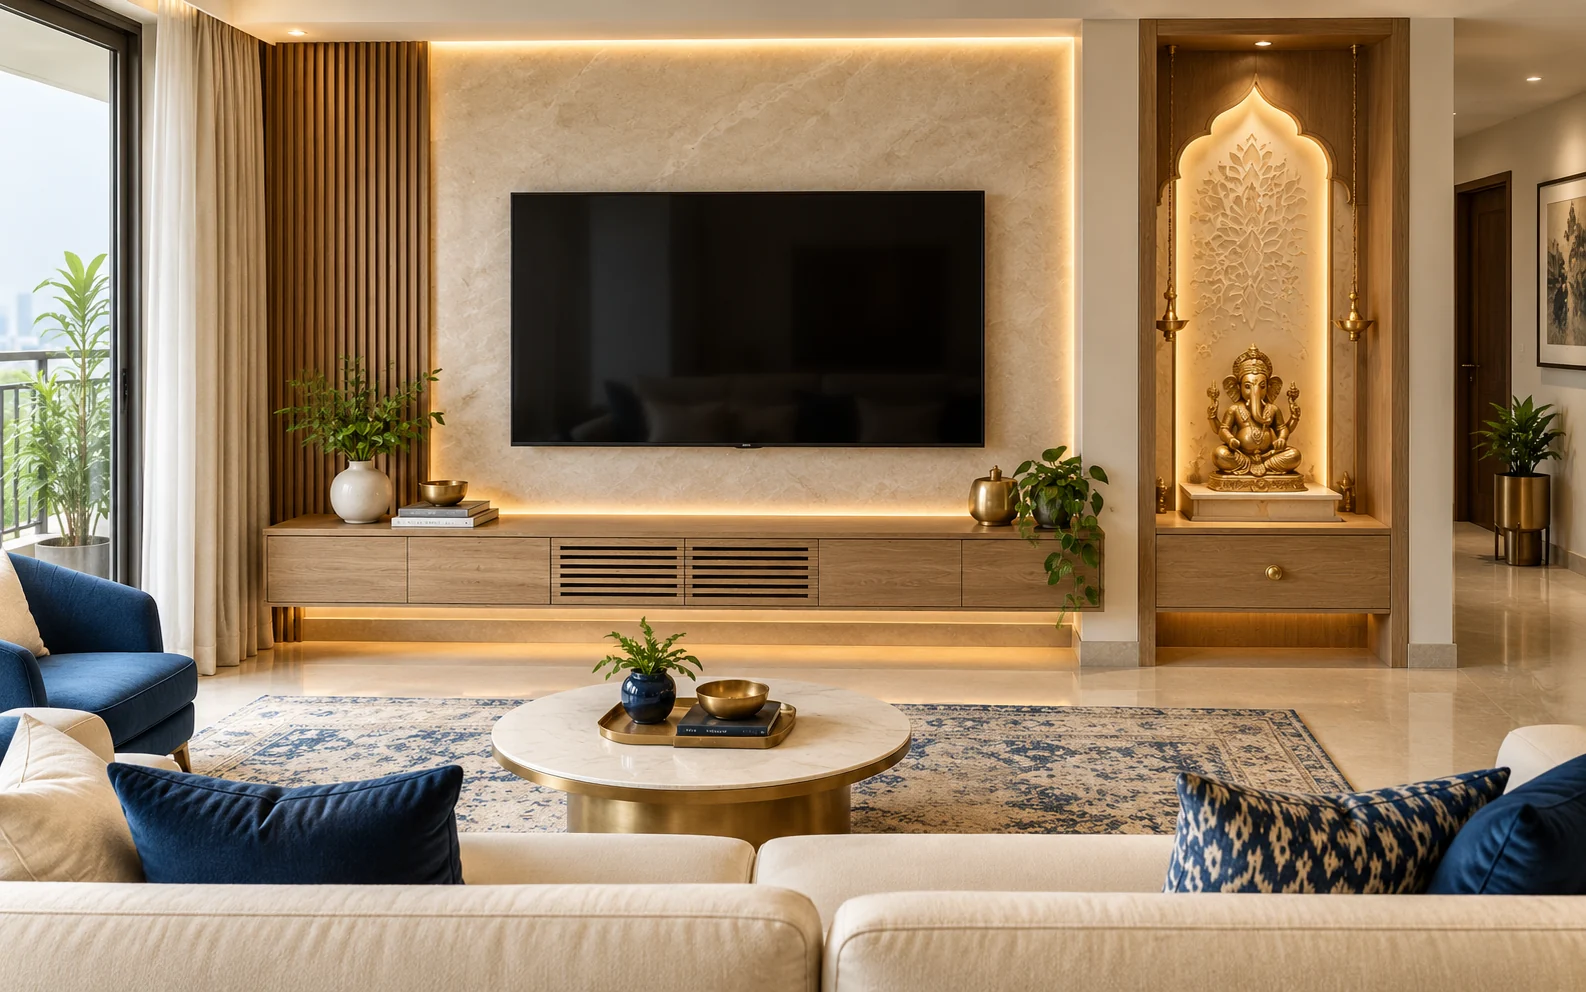
Oak TV wall design with a separate softly lit puja niche
Design reference

TV & media unit

Check viewing height from your sofa. Conceal cables, leave access to sockets and provide ventilation around electronics. Place lights so they do not reflect in the screen.

Puja unit

Choose a quiet position with practical storage and gentle niche lighting. Keep the surface easy to clean and separate heat sources from cabinetry and fabrics.

Drawing & dining

Leave space to pull out chairs and walk behind them. Use a pendant to define the dining area, then softer accent light for display shelves and artwork.

False ceilings

Plan the light before the ceiling

Start with the furniture arrangement, room height and access for wiring. A simple ceiling with well-placed light can be more comfortable than layers of decoration.

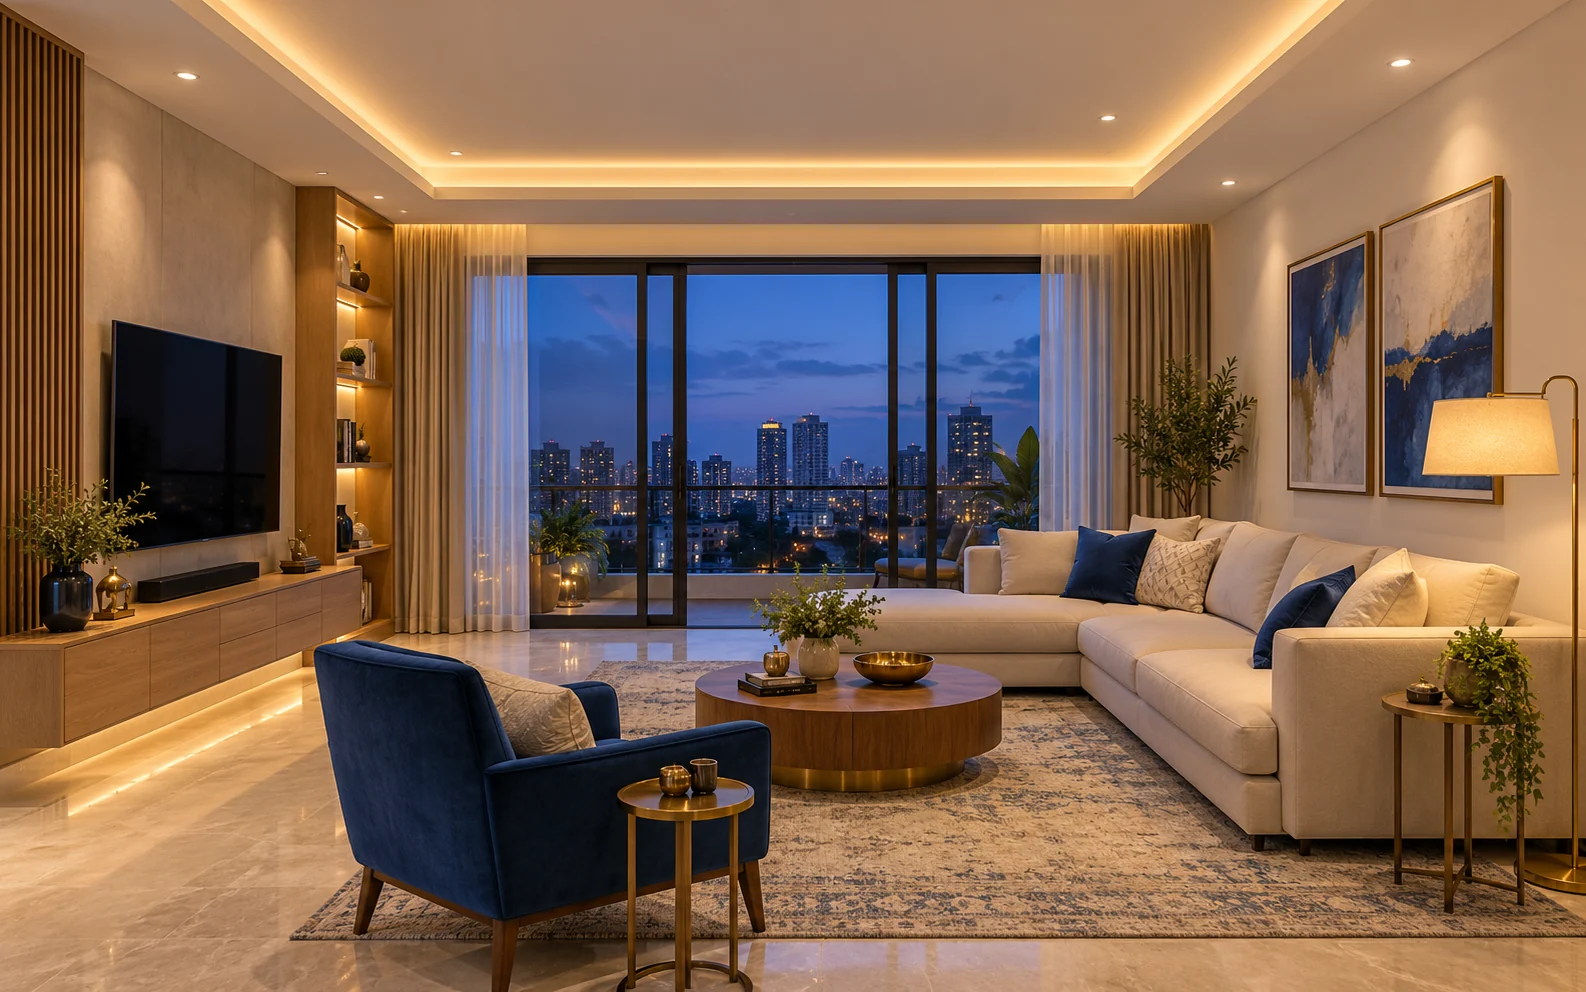
Living-room reference showing perimeter cove lighting, downlights and a reading lamp
Design reference

Three layers, separate controls

  • General light: even illumination for moving around and everyday use.
  • Task light: focused light for cooking, reading, grooming or desk work.
  • Accent light: a softer glow for a wall, niche or display.

Use separate switches or dimming where suitable. Check glare from the sofa and bed, and leave access to electrical components.

MaterialWhat it isBest roomsGood to know
Gypsum boardFactory-made boards fixed on a frameLiving, bedrooms, officesClean, smooth finish and quick to install
POPPlaster shaped by hand on siteLiving and dining with curved or detailed designsVery flexible shapes; takes longer to set
PVC panelsLight plastic panelsBathrooms, balconies, utility areasWater-resistant and budget-friendly

Choose the ceiling system with your installer based on room conditions, height, access and the product's installation requirements.

The feeling of a room

Lighting, freshness & the finishing details

A room is more than its cabinets. Plan how it feels in daylight, during work and when you unwind in the evening.

01

Daylight & privacy

Keep openings usable. Combine sheers with curtains or blinds so light and privacy can change through the day. View paint and fabric samples in the actual room.

02

Comfortable lighting

Choose a softer evening setting for relaxing and focused light where a task needs it. Test glare, shadows and reflections; avoid relying on one bright ceiling light.

03

Material & touch

Balance hard surfaces with fabric, rugs and curtains. Choose finishes for daily use, cleaning and the way the room is used, then keep the palette consistent.

04

Fresh air & ventilation

Plan kitchen extraction and bathroom exhaust with the appropriate installer. Keep ventilation paths clear and address dampness or persistent odours at their source.

05

Aroma, by preference

A fresh room starts with cleaning and airflow. Fragrance is optional; discuss household preferences, keep it subtle if used, and allow a fragrance-free setting. Scent should not mask a recurring odour.

06

Sound & finishing

Curtains, rugs and upholstery can soften the feel of a room. Check door movement, appliance sound, seating comfort and the position of everyday objects before handover.

Your final plan should bring together layout, lighting, power, ventilation, materials, cleaning access and your family's preferences before installation.

Complete interiors

Bring the whole space together

From a single room to a full property, begin with how people will use the space.

Homes & renovation

Connect kitchens, bedrooms, storage and living areas with a consistent material palette. Plan the work around the rooms you need to keep using.

Offices & retail

Plan circulation, work surfaces, customer-facing displays and focused lighting around the way the business operates.

Hospitality & clinics

Begin with the operational brief: movement, cleaning, storage, lighting and maintenance. Specialist requirements need the appropriate professional review.

Start with your space

Share a room photo or floor plan, and discuss what you want to achieve.