Home / How it works
How KP Space Decor works
From our first conversation to the final walkthrough, follow the six stages of planning and creating your space.
A clear path from idea to handover
Explore each stage to see what KP Space Decor does and where your decisions help shape the result. Your project schedule is agreed with the quotation.
Step 01 · Discover your needs
Talk to us
Call, WhatsApp or send the enquiry form. We'll ask a few questions about your home and what you want done.
You getA call back from our teamYour partShare your home size, the rooms you want done and a rough budgetStep 02 · Understand the space
Free home visit & measurement
A designer visits your site, takes exact measurements and discusses the style, colours and storage you'd like.
You getAccurate measurements and design advice, freeYour partShow us the space; share a floor plan if you have oneStep 03 · Shape the details
Design & material selection
We prepare the layout and design and help you pick finishes, colours and hardware. We discuss your feedback and confirm the design changes included in the agreed scope.
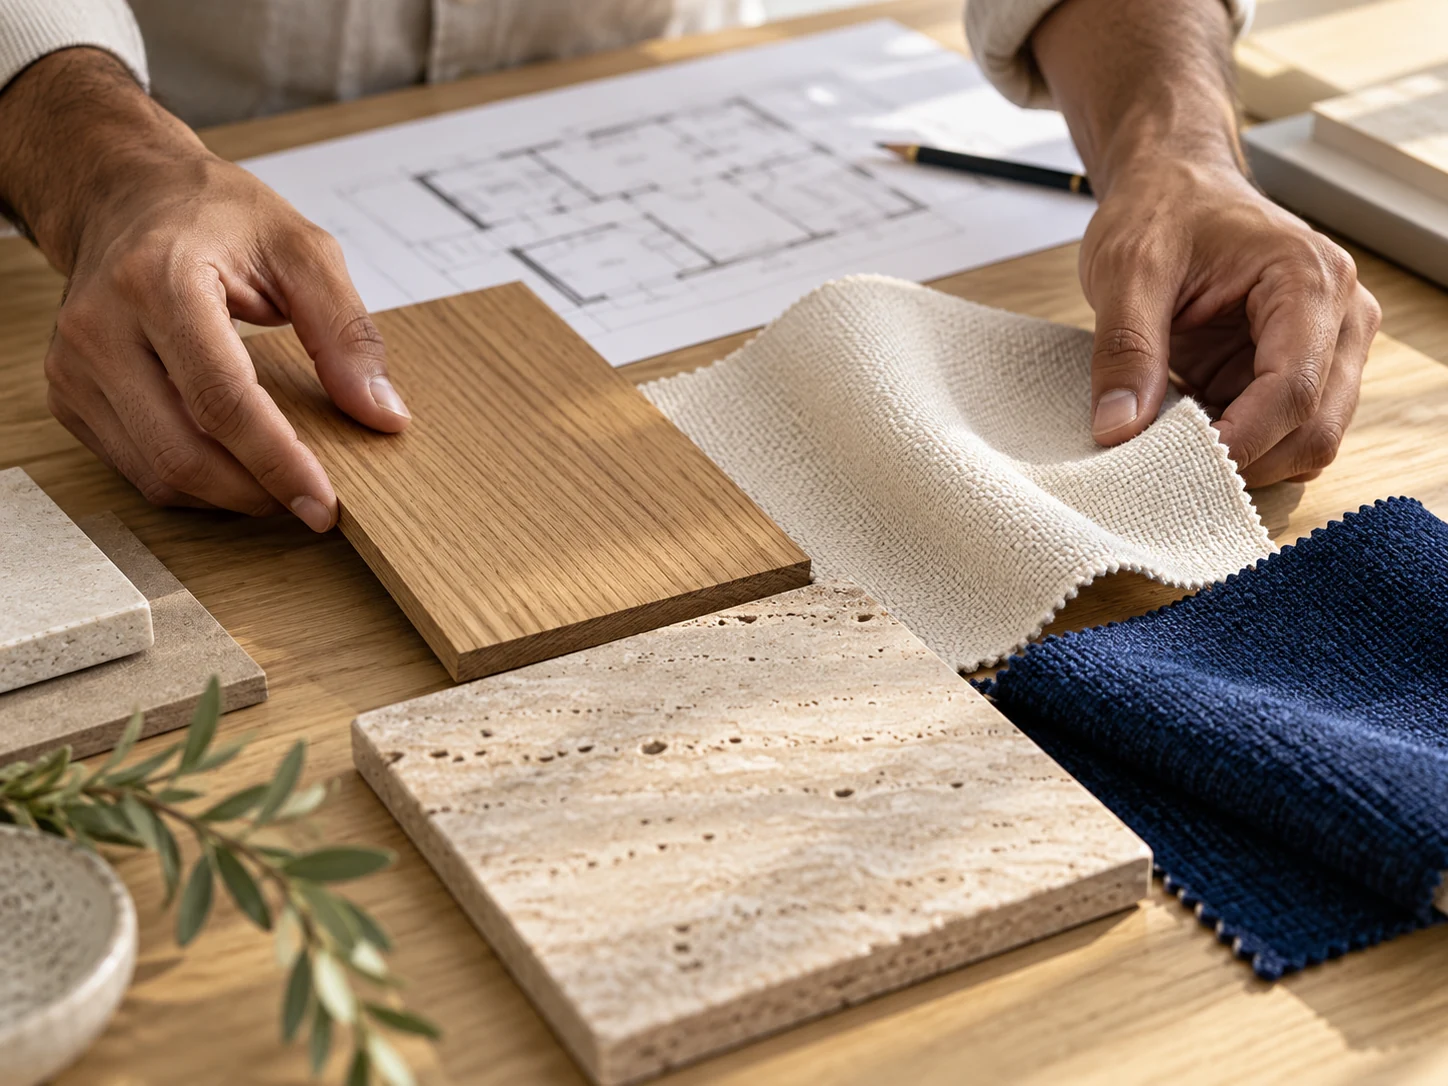
Material selection · Design planning You getA design you can see and adjust before anything is madeYour partGive feedback and choose finishesStep 04 · Agree the scope
Itemised quotation
Every unit, material, hardware item and labour charge is listed, with the timeline and payment schedule. Work starts only after you approve.
You getAn itemised scope and price to review before work beginsYour partReview, ask questions and confirmStep 05 · Bring it together
Making & installation
Units are made to your measurements, then our team handles site work and installation, with updates along the way.
You getOne team managing the whole jobYour partSite access, and approval at key stagesStep 06 · Make it yours
Final check & handover
We check every door, drawer and fitting, fix anything that needs attention, clean up and hand over your space.
You getA finished space, ready to useYour partWalk through it with us and sign off
How long will it take?
It depends on the scope. A single kitchen or wardrobe is much quicker than a full home. You get a timeline with your quotation, and we plan to keep to it.
- Things that affect timeSize of the project, finish chosen, civil or electrical work needed, and how quickly designs are approved.
- How to speed it upShare measurements or a floor plan early, and finalise finishes in one go.
Common questions
Is the consultation really free?
Yes. The first consultation and home visit are free, with no obligation to go ahead.
Which areas do you work in?
We are based in Bhubaneswar and take up projects across Odisha.
Can I do just one room or one item?
Yes. You can start with a single kitchen, wardrobe, TV unit or false ceiling, or plan the whole home.
How is the final price decided?
After the home visit and design, you get an itemised quotation listing materials, hardware and labour. The online estimate is only a starting guide.
Do you work on offices and shops too?
Yes. Along with homes we do offices, showrooms, retail, hotels, restaurants and clinics.
Start with step one
Tell us about your home and we'll call you back.